Leave a Message

Thank you for your message. i will be in touch with you shortly.

311 N Bowling Green Way
SEE ALL PHOTOS
311 N Bowling Green Way
For Sale

311 N Bowling Green Way

311 N Bowling Green Way, Brentwood 90049

$10,995,000

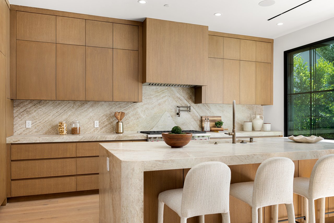
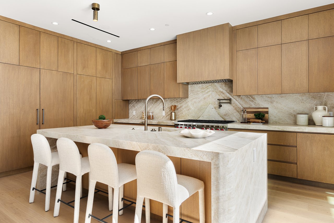
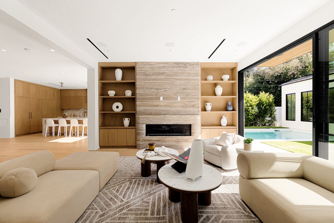
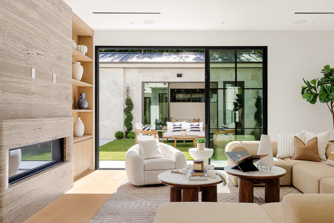
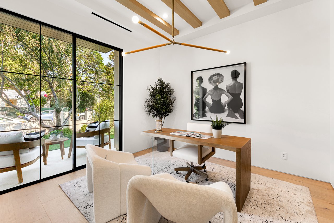
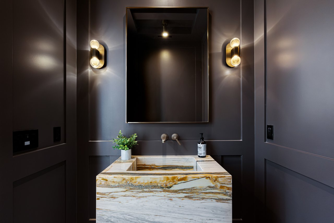
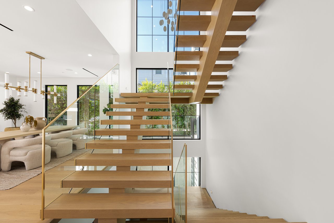
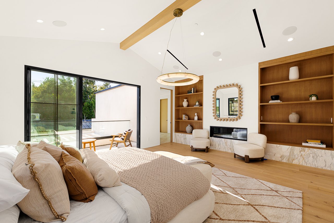
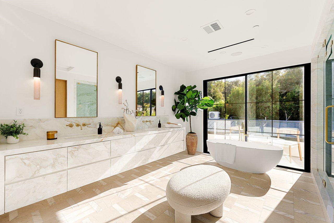
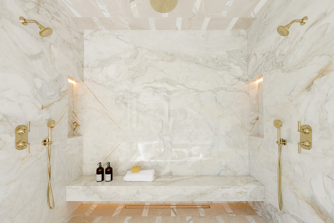
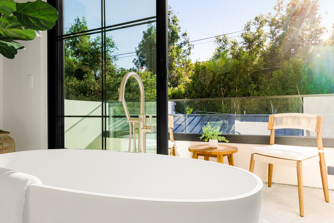
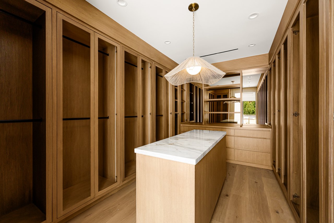
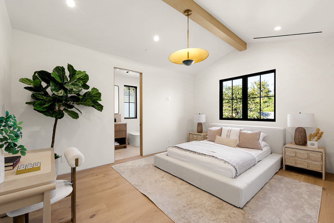
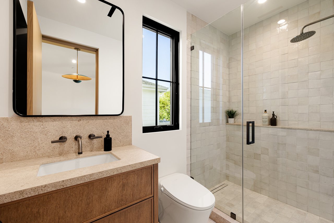
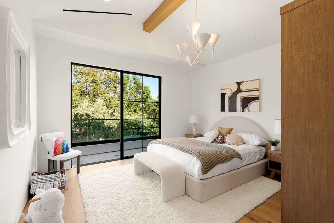
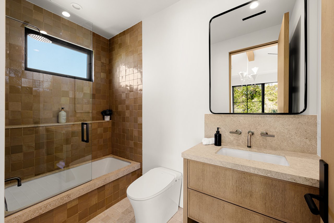
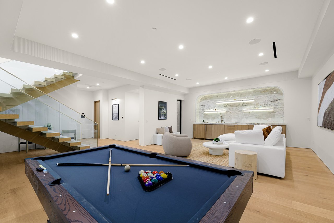
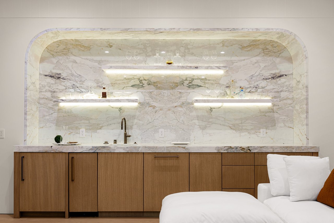
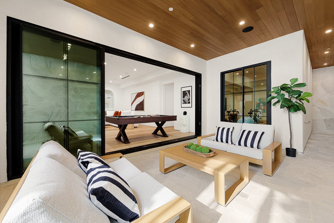
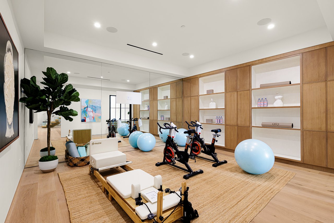
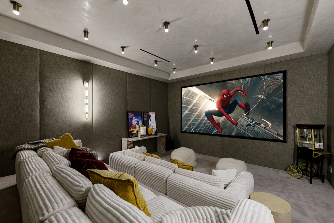
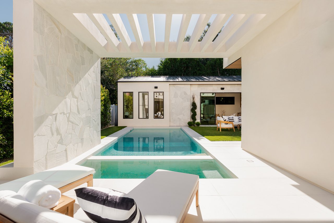
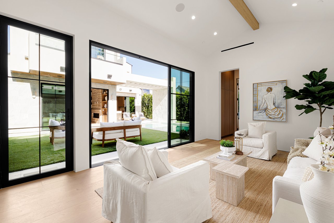
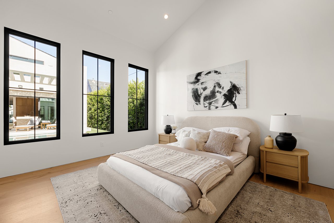
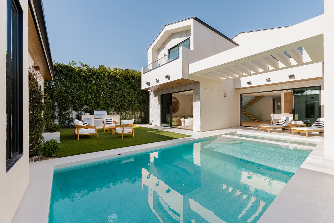
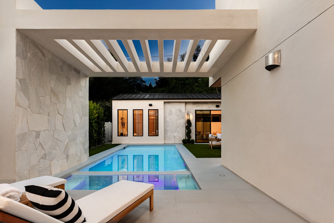
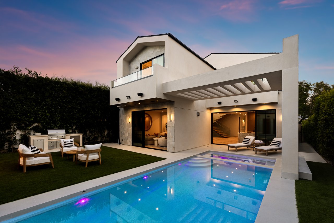
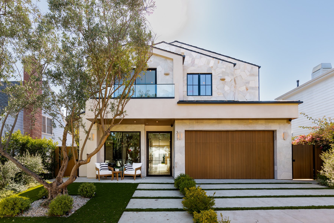
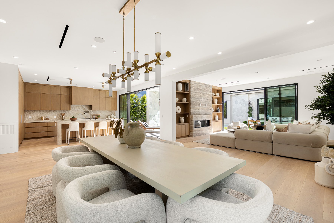
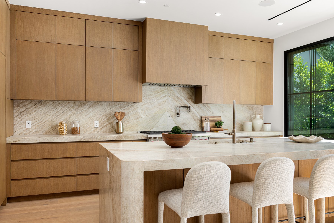
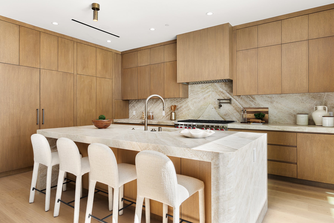
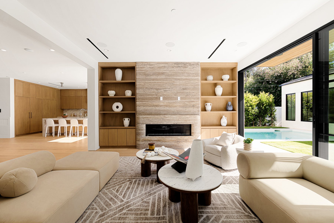
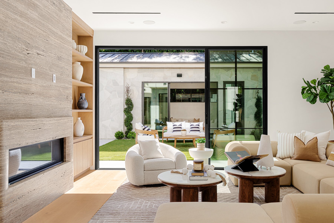

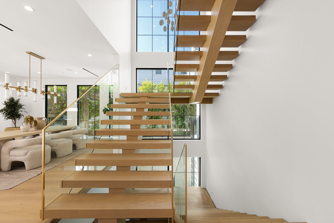
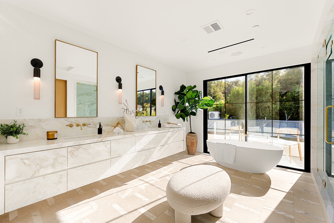
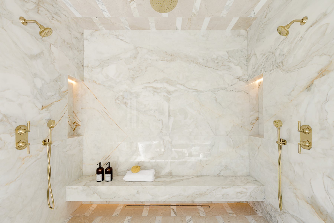
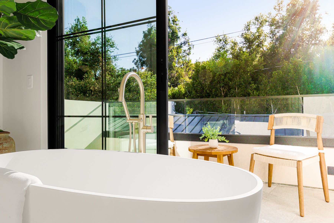
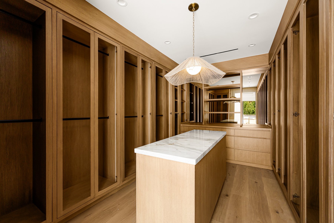
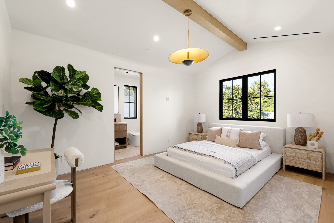
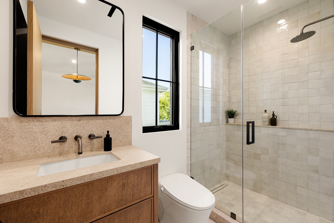
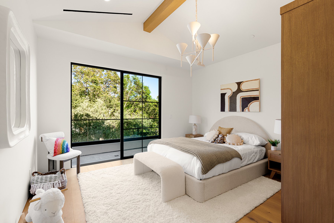
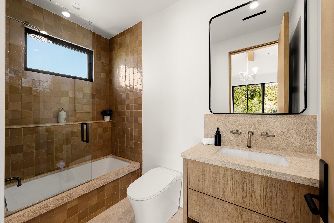
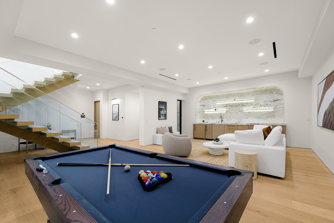
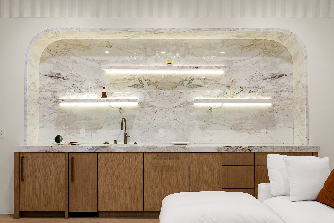
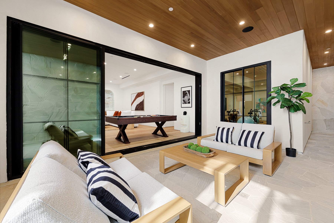
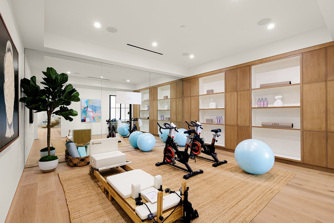
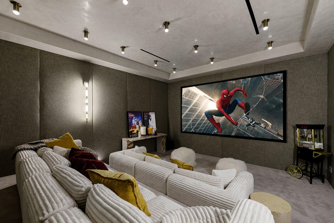
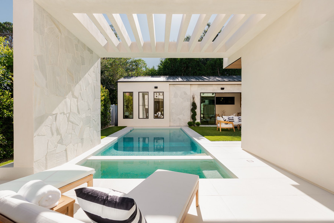
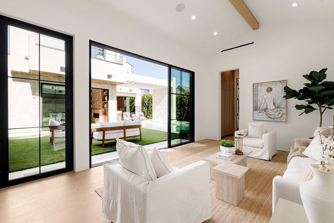
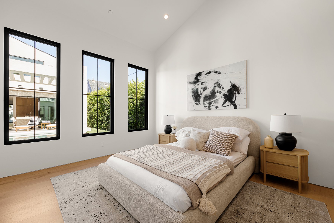
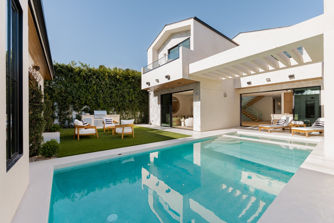
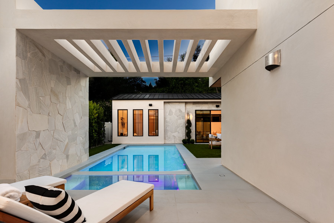
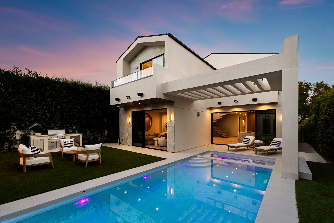
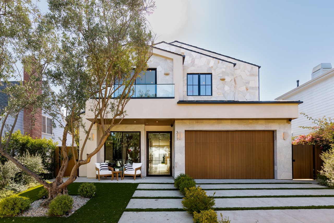
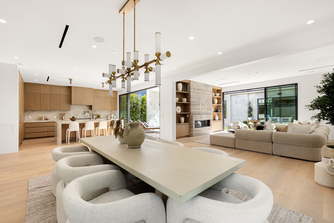
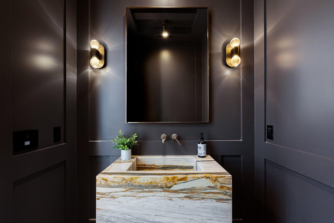
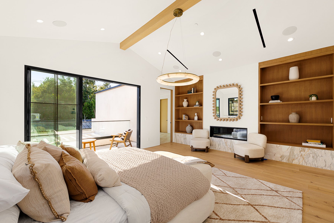
Newly constructed and impeccably designed, this exceptional contemporary residence offers over 6,500 square feet of sophisticated living with 6 bedrooms and 8 bathrooms. Thoughtfully curated interiors showcase warm organic textures and exceptional architectural detailing throughout. A striking entry, anchored by a dramatic floating staircase, sets the tone for the home's refined aesthetic, seamlessly blending timeless elegance with modern luxury. The main level showcases an expansive open floor plan with a sophisticated living room anchored by a fireplace, flowing effortlessly into the dining area and a stunning chef's kitchen appointed with Sub-Zero and Wolf appliances, exquisite Taj Mahal stone surfaces, and oak cabinetry, a warm, timeless palette crafted for both beauty and function. Walls of glass open completely to the backyard, creating a seamless connection to the outdoor living spaces. The upper level is highlighted by a serene primary suite retreat featuring a private balcony, marble fireplace, expansive walk-in closet, and a spa-caliber bath with dual vanities and a soaking tub. A secondary balcony off the bath enhances the sense of privacy and relaxation. Two additional ensuite bedrooms and a thoughtfully positioned laundry room complete the second floor. Designed for entertaining and relaxation, the lower level offers an expansive game room with a built-in bar, home theater, fitness area, and private patio. Outdoors, enjoy a resort-style setting with a sparkling pool and spa, lush entertaining areas, and a built-in BBQ. A separate 1-bedroom, 1-bath ADU includes a living area and kitchenette, ideal for guests, extended stays, or a private office. An attached two-car garage completes this residence, where refined finishes, modern functionality, and sophisticated design define every space.
6
beds

8
baths

6,521 Sq.Ft. LIVING AREA

7,002 Sq.Ft. lot

Shirli Depas

Shirli Depas

Features & Amenities

Interior

  • total bedrooms6
  • Total bathrooms8
  • full bathrooms6
  • half bathrooms2
  • KITCHEN Island, Stone Counters
  • Laundry room Room, On Upper Level
  • Flooring Wood, Tile
  • Fireplace 2/LivingRoom,PrimaryBedroom
  • APPLIANCES Barbeque, Built-Ins, Dishwasher, Garbage Disposal, Hood Fan, Microwave, Refrigerator, Solar Panels, Dryer, Washer
  • other interior Features Basement, Bar, Built-Ins, Wet Bar, Recessed Lighting

Area & Lot

  • Status For Sale
  • Living Area6,521 Sq.Ft.
  • Lot Area7,002 Sq.Ft.
  • MLS® ID26856789
  • TypeResidential
  • YEAR BUILT2026
  • NeighborhoodBrentwood
  • Architecture StylesContemporary

Exterior

  • STORIES3
  • Garage Space2
  • water SourcePublic
  • PoolInGround,Heated
  • lot featuresFront Yard, Back Yard, Lawn, Sidewalks, Curbs
  • parking2- Car Garage, Driveway
  • HEAT TYPECentral, Fireplace
  • AIR CONDITIONINGAir Conditioning

Financial

  • Sales Price$10,995,000
image

Schedule a Showing

I would love to show you a beautiful property. Please select your preferred date and time below. I will be in touch shortly to confirm your appointment.

Schedule a Showing

I would love to show you a beautiful property. Please select your preferred date and time below. I will be in touch shortly to confirm your appointment.

Thank you for your interest in 311 N Bowling Green Way, Brentwood 90049. We are reviewing your request and will be in touch shortly!

Mortgage Calculator

Estimate your monthly mortgage payment, including the principal and interest, property taxes, and HOA. Adjust the values to generate a more accurate rate.

All estimates are provided for informational purposes only. Actual amounts may vary.
$0,000 Your Payment 20 15 65
$0,000 Your Payment

Work With Shirli

Reach out to Shirli Depas for professional real estate services. Buy, sell, or rent properties with confidence. Explore a new era of realty with a pro who understands your needs.
Follow Me on Instagram